- Home
- Meet Our Team
-
Trust, Estate + Probate
- Our Portfolio
- Testimonials
- Case Studies
-
Neighborhoods
- Insights + Resources | Blog Posts
- Video Insights | Vlog Posts
- Contact Us
- My Search Portal
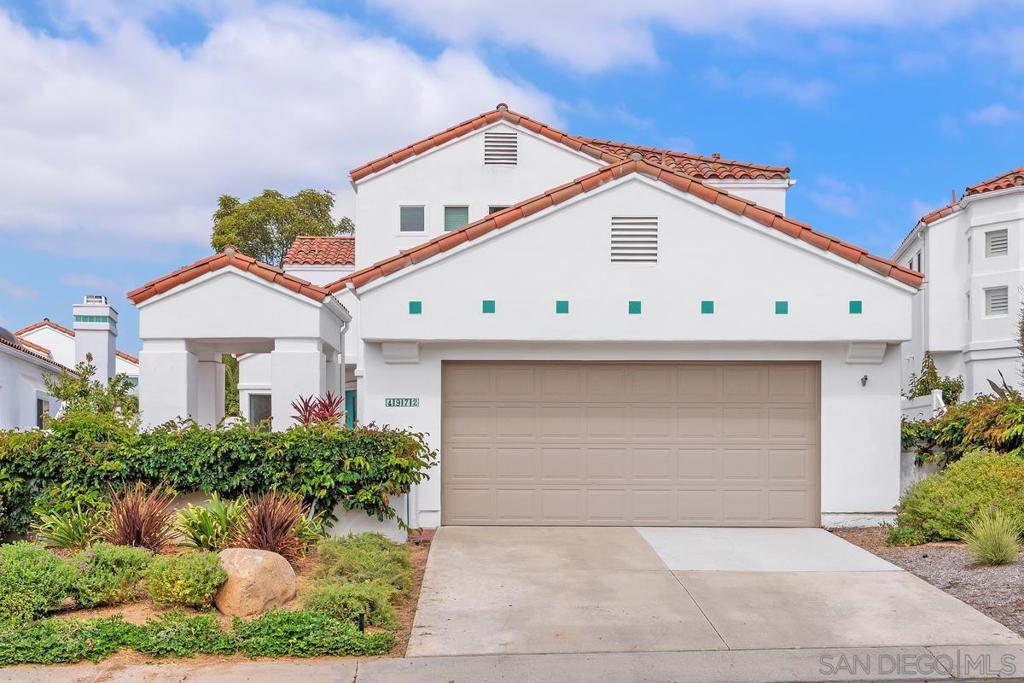
$1,700,000
Every move requires choices. I'll give up this, so I can have that. It's a mental balance sheet with an address attached. But what if you could have everything you wanted, without compromise? What if a more manageable home didn't mean less space, more amenities didn't mean a higher price, and the best finishes weren't saved for the rooms visitors see?
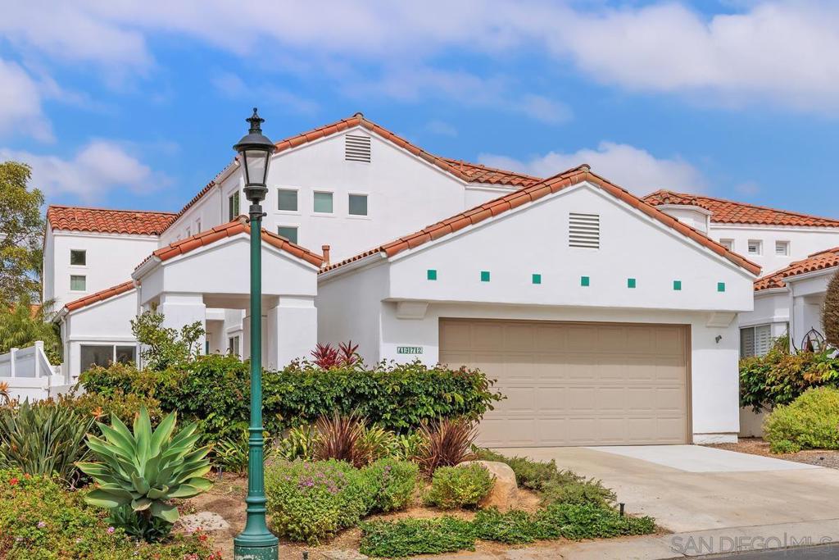
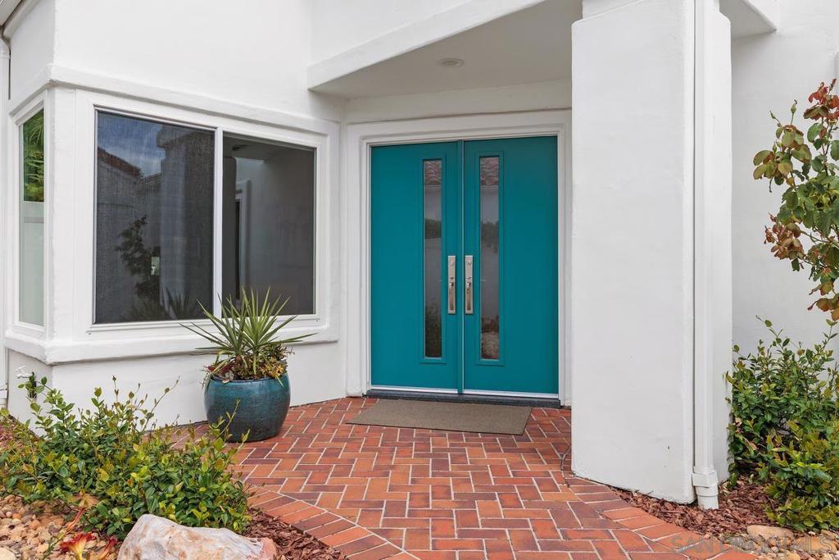
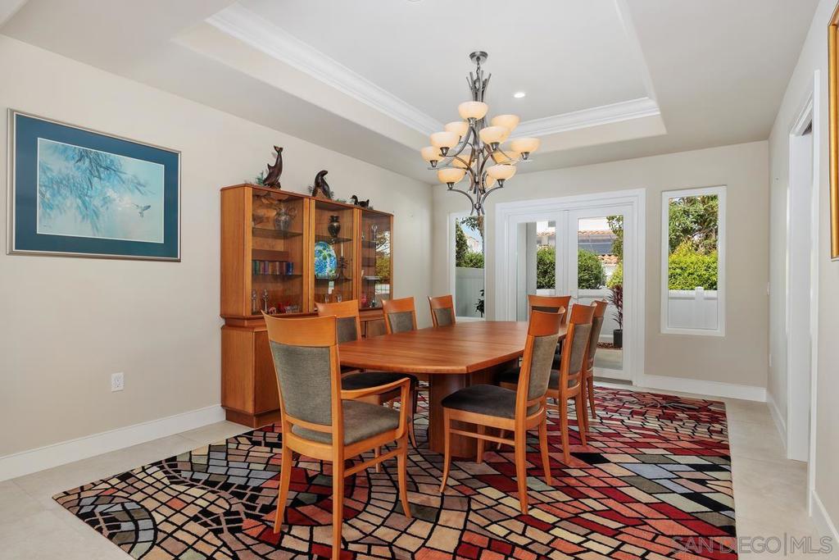
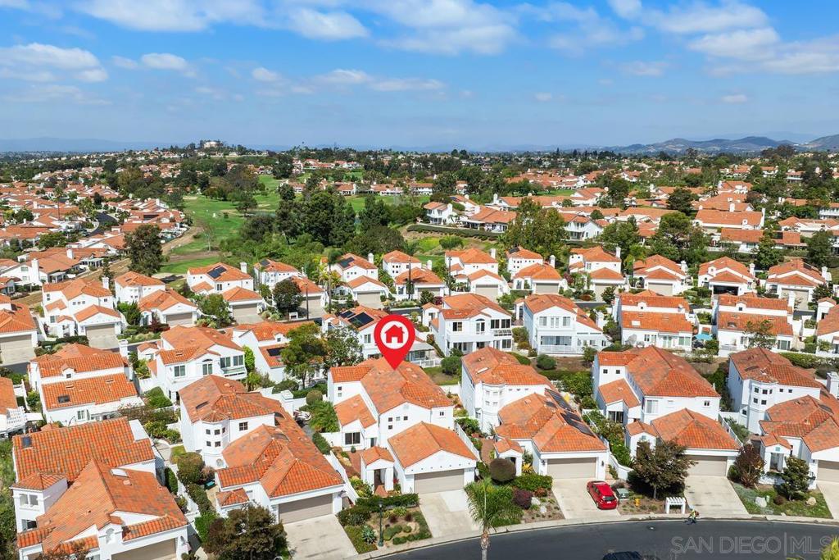
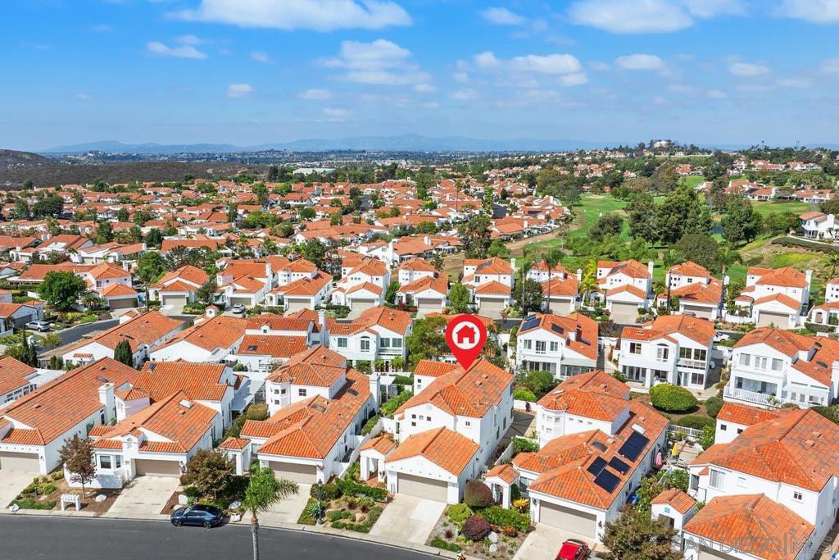
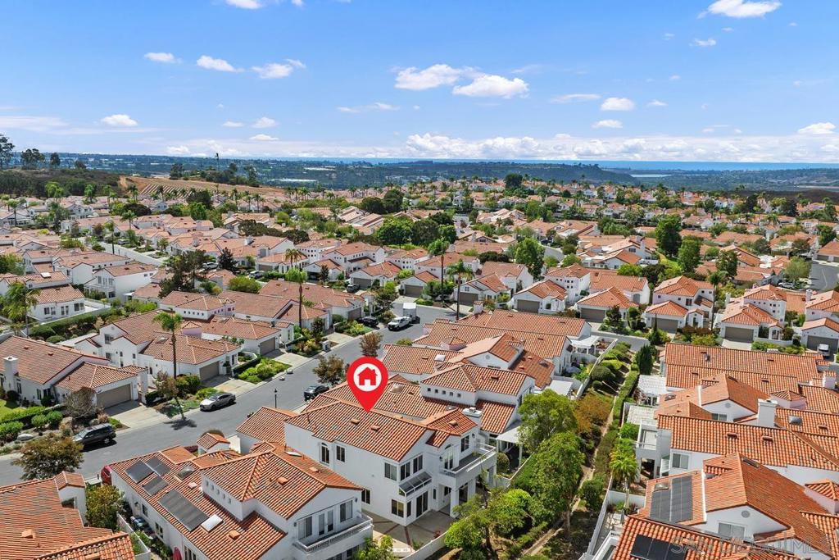
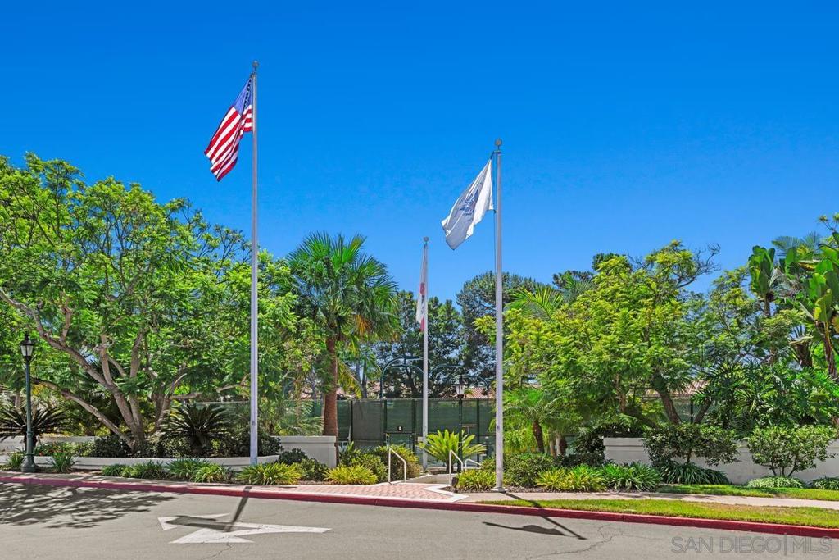
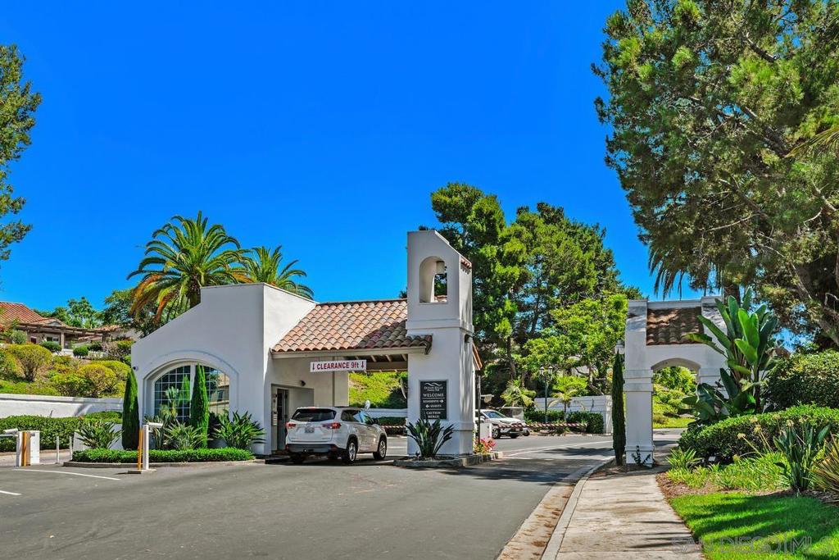
On one of the quiet interior streets of Ocean Hills Country Club, a guard-gated 55+ community, sits a home that refuses the this-or-that trade-off. At over 2,800 square feet, it's the largest floorplan in the community, and the space feels generous, never overwhelming. It was recently renovated by someone who builds homes for a living, and this time, he was building for himself. Every fixture, seam, and slab of stone was chosen and executed with intention and a keen eye for detail.
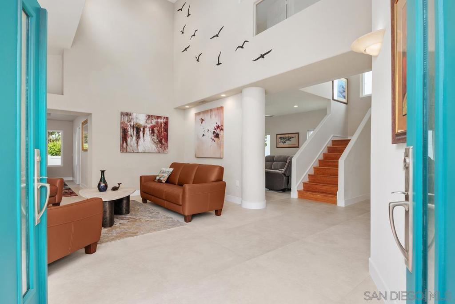
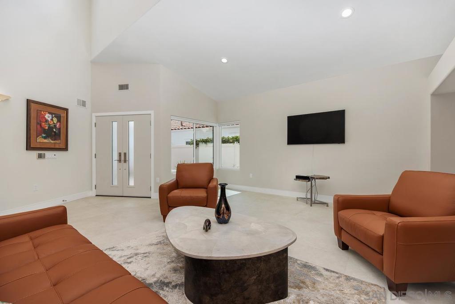
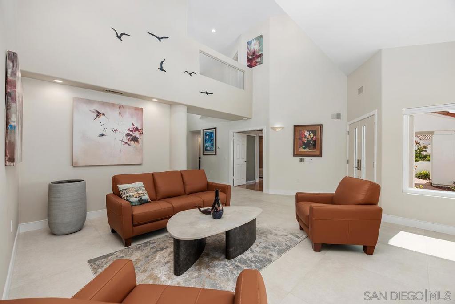
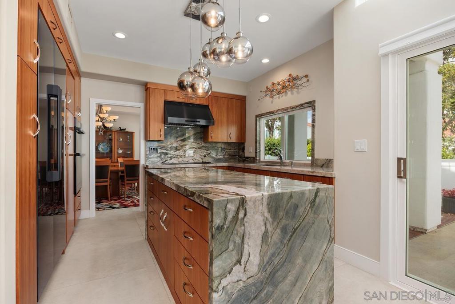
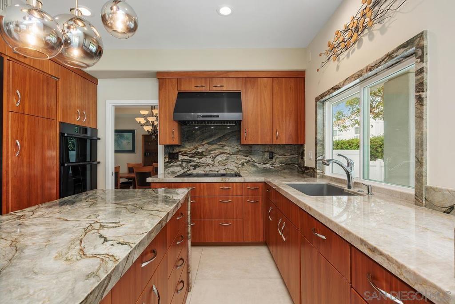
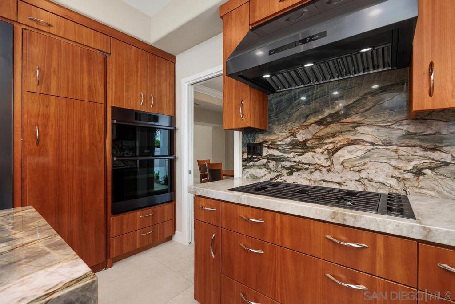
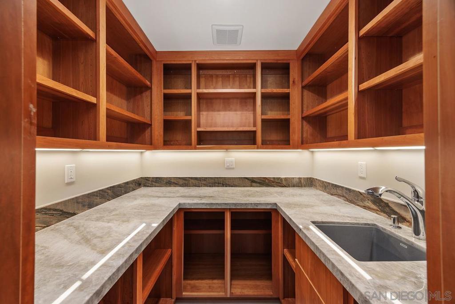
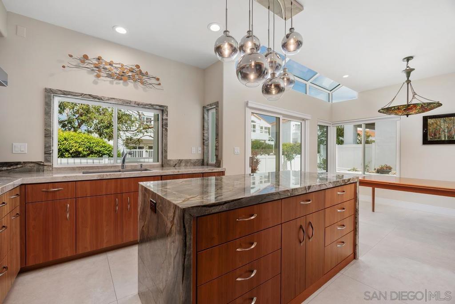
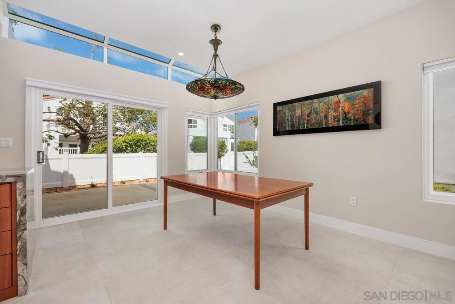
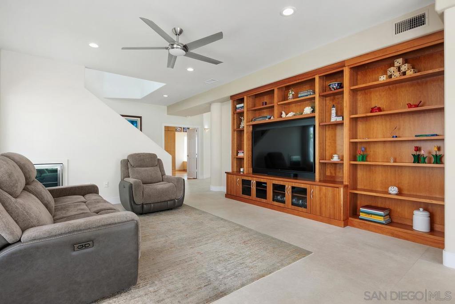
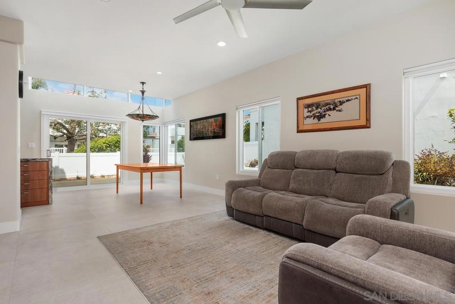
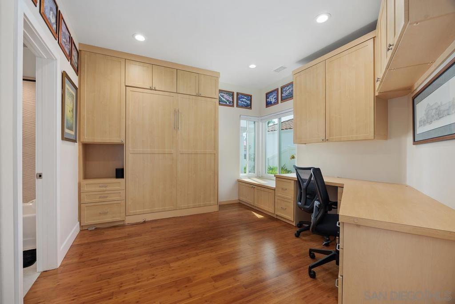
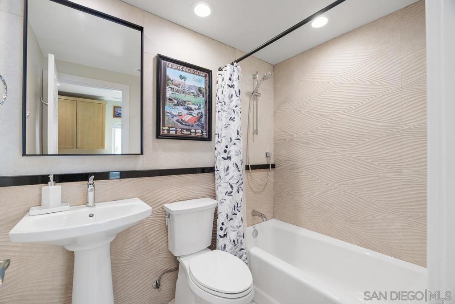
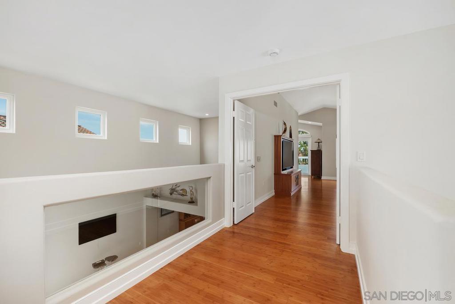
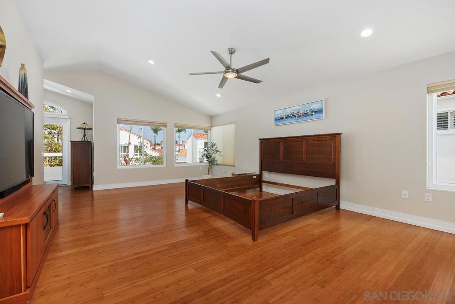
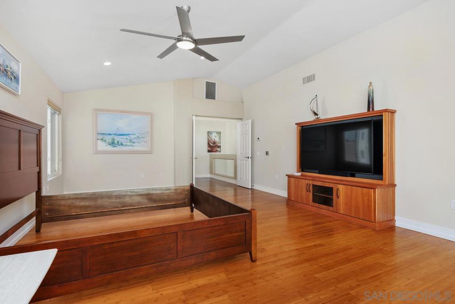
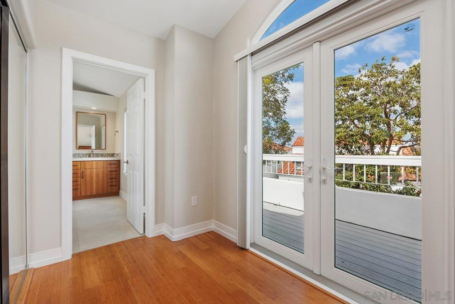
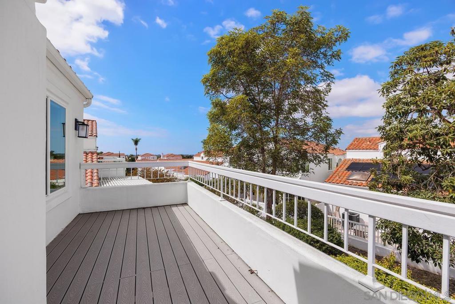
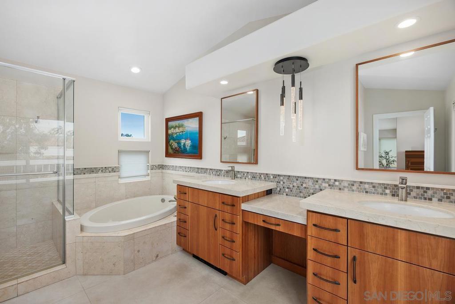
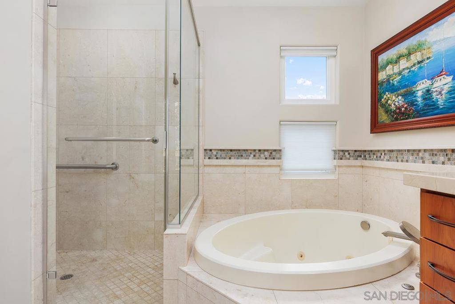
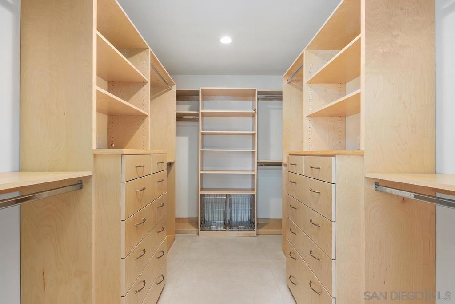
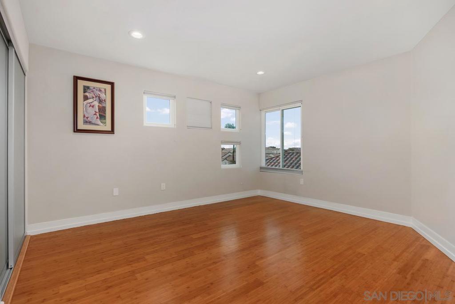
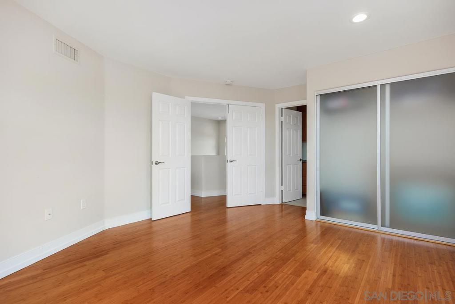
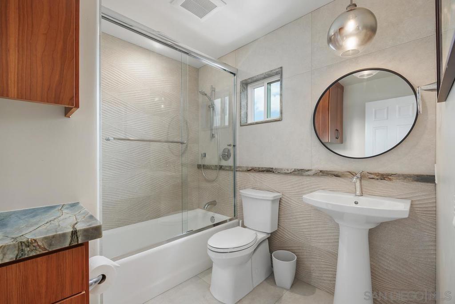
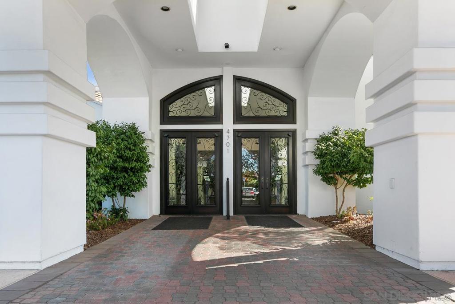
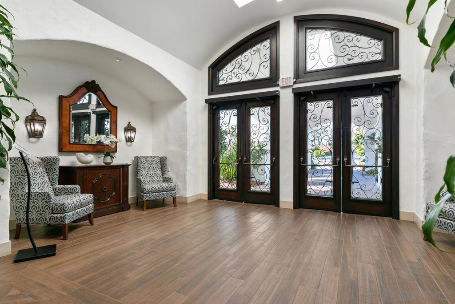
Double doors open to vaulted ceilings and light from every direction. The kitchen pairs warm wood cabinetry with exotic quartzite, a waterfall-edge island, gas cooktop, double ovens, and a statement pendant cluster. What looks like a pantry cabinet opens to a hidden walk-in butler's pantry with sink, open shelving, and under-cabinet lighting. The breakfast nook sits beneath clerestory windows and opens to the patio. In the family room, a gas fireplace sits next to a wall of built-ins, with a wine fridge tucked beneath the stairs. The main-level bedroom suite is set up as an office and guest room, fitted with a Murphy bed, built-in desk, custom storage, and full en-suite bath. Upstairs, the primary suite opens to a balcony with sunset views over the greenbelt, along with a spa-style bath and custom walk-in closet.
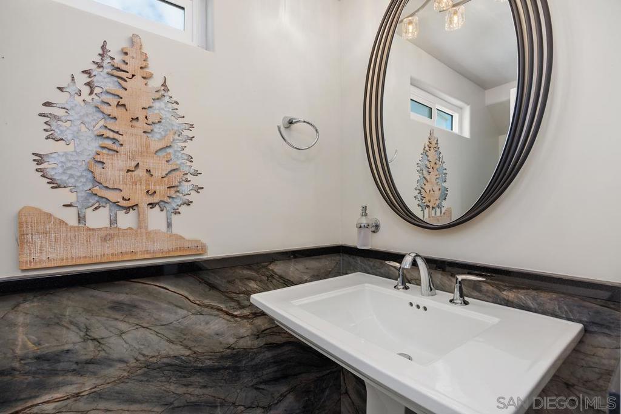
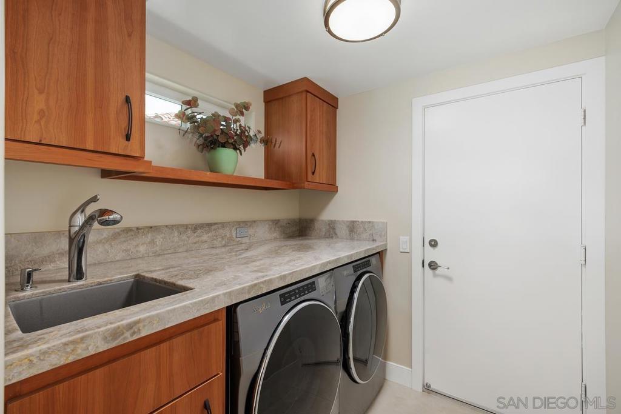
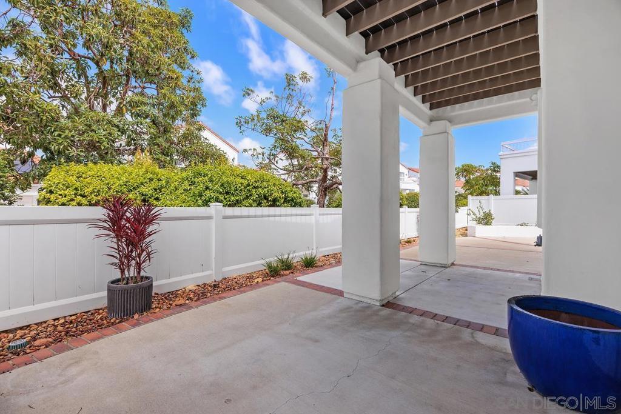
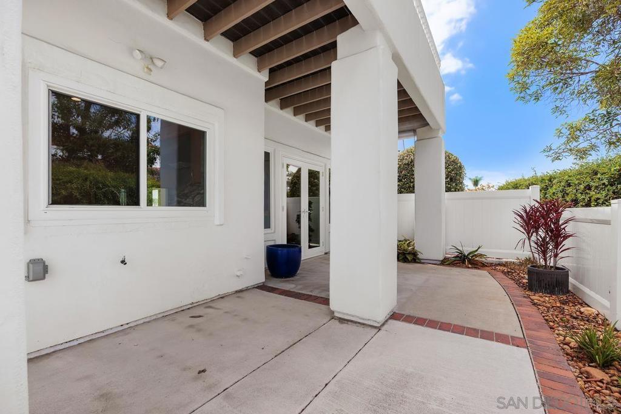
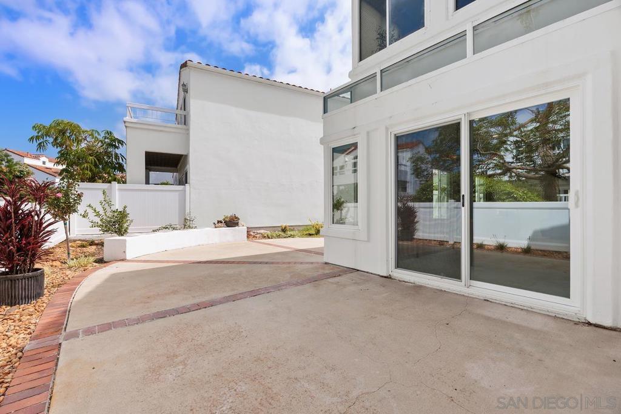
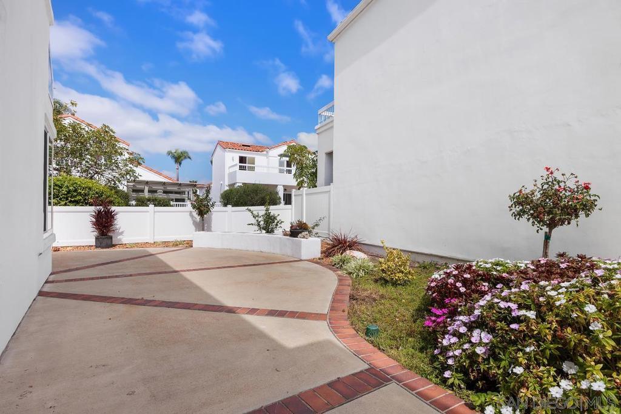
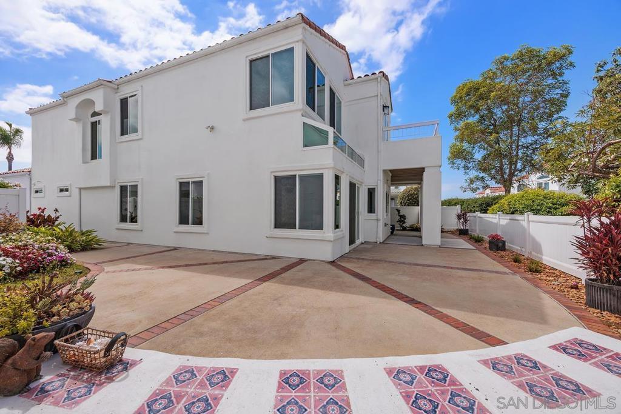
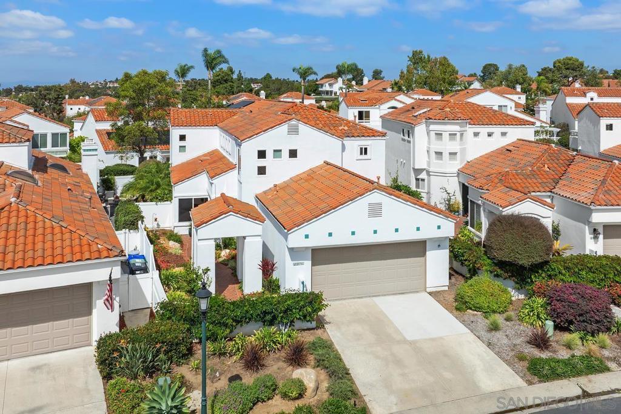
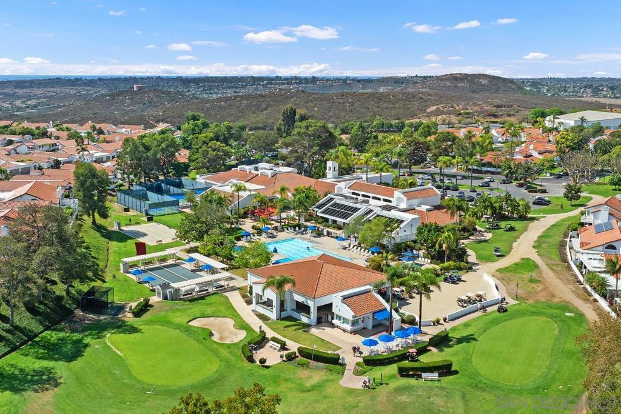
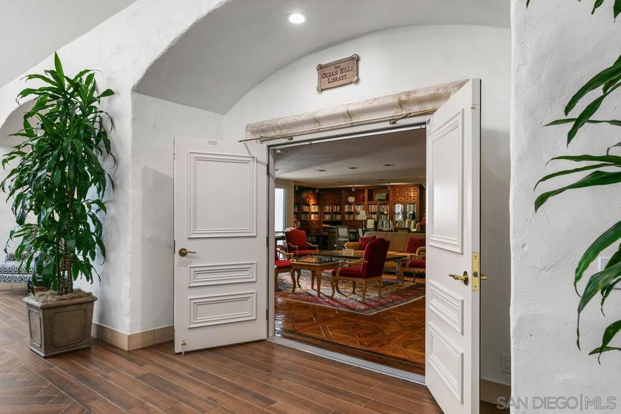
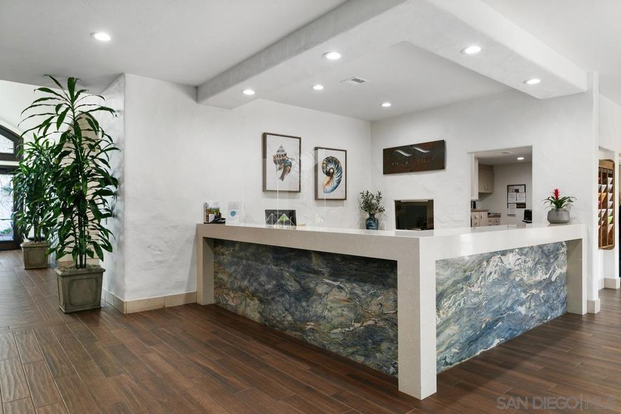
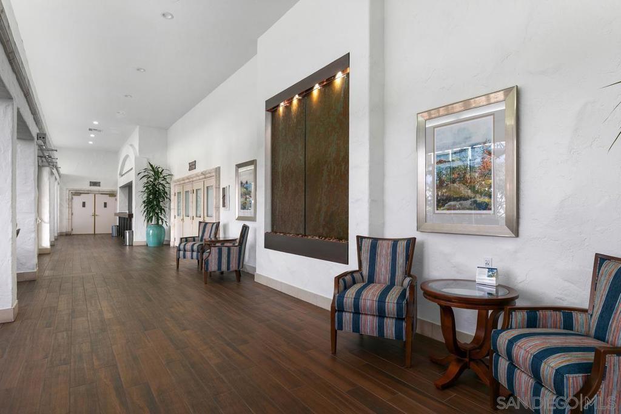
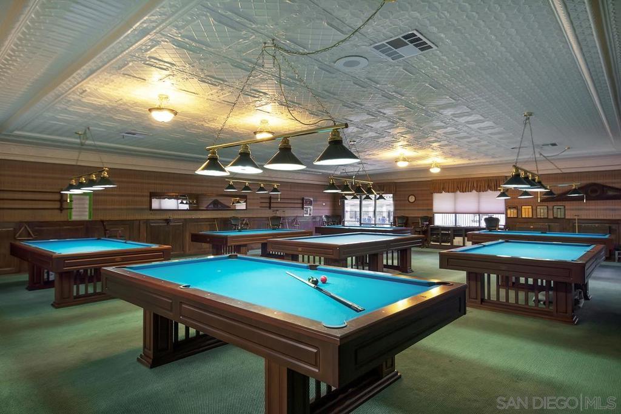
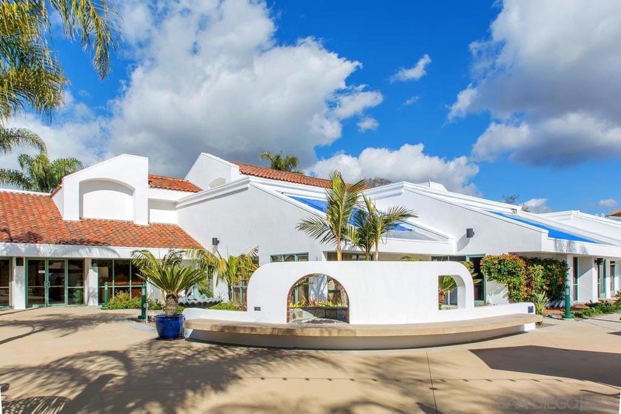

With three spacious bedrooms, each with its own en-suite bath, plus a powder room, there is room for reinvention and growth. The office becomes a hobby room, then a guest room when visitors come in from out of town. The two-car garage has room for whatever you drive, whether it takes the road or the cart path. Even the indoor laundry is finished in the same wood and stone as the kitchen, which makes household tasks feel a little less like tasks. A hardscaped patio on drip irrigation means you can travel and come home to exactly what you left. The HOA includes an 18-hole executive golf course, pool and spa, tennis, pickleball, and a 27,000-square-foot clubhouse with a library, billiards, and dozens of clubs.
Schedule a private showing, and ask us which cabinet to open.
"What we keep thinking about is coming home to this house. Three weeks away, and nothing to check on. No lawn, no project list, just a home exactly as good as you left it. Then Tuesday morning comes, the courts are full, and someone's saving you a spot. That's the part of this move nobody explains well enough."
-Graham and Kelly Levine, REALTORs
| Total Bedrooms | 3 |
|---|---|
| Total Bathrooms | 4 |
| Full Bathrooms | 3 |
| Half Bathrooms | 1 |
| Laundry Room | Washer Hookup, Electric Dryer Hookup, Gas Dryer Hookup, Inside, Laundry Room |
| Flooring | Bamboo, Stone, Tile |
| Appliances | Built-In Range, Built-In, Counter Top, Dishwasher, Disposal, Gas Range, Gas Water Heater, Microwave, Refrigerator, Water Softener |
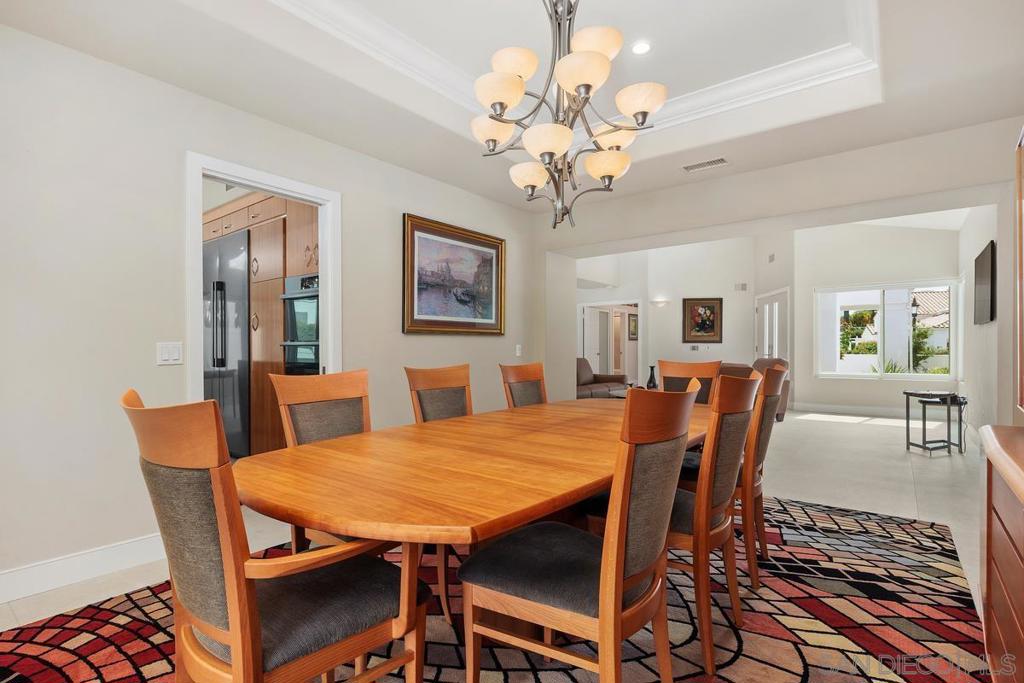
| Other Interior Features | Separate/Formal Dining Room, Eat-in Kitchen, Bedroom on Main Level, Walk-In Pantry, Walk-In Closet(s) |
| Stories | 2 |
|---|---|
| Garage Space | 2.0 |
| Water Source | Public |
| Utilities | Sewer Connected |
| POOL | Community, Heated, Association |
| Parking | Direct Access, Driveway, Garage |
| Heat type | Forced Air, Natural Gas |
| Air Conditioning | Central Air, Dual |
| HOA Amenities | Clubhouse, Controlled Access, Sport Court, Fitness Center, Golf Course, Paddle Tennis, Pool, Pet Restrictions, Pets Allowed, RV Parking, Security |
| Security Features | Carbon Monoxide Detector(s), Gated with Guard, Gated Community, 24 Hour Security, Smoke Detector(s), Security Guard |
| Status | For Sale |
|---|---|
| LIVING SPACE | 2,808 Sq.Ft. |
| LOT SIZE | 5,037 Sq.Ft. |
| MLS® ID | 260023535SD |
| Type | Residential |
| Year Built | 1991 |
| Neighborhood | Ocean Hills Country Club |
| Architecture Styles | Mediterranean |
| View Description | Park/Greenbelt, Neighborhood |
| SALES PRICE | $1,700,000 |
|---|---|
| HOA Fees | $837/mo |
| Zoning | R1 |
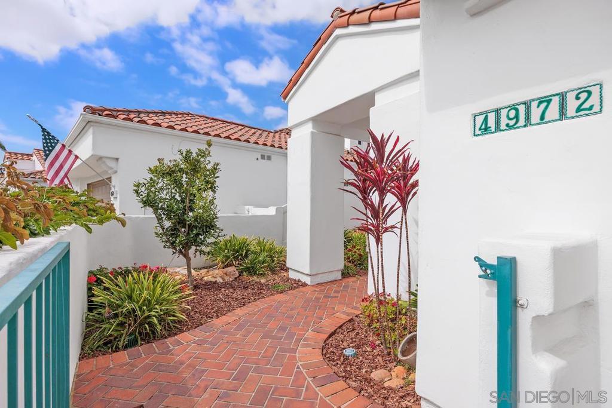
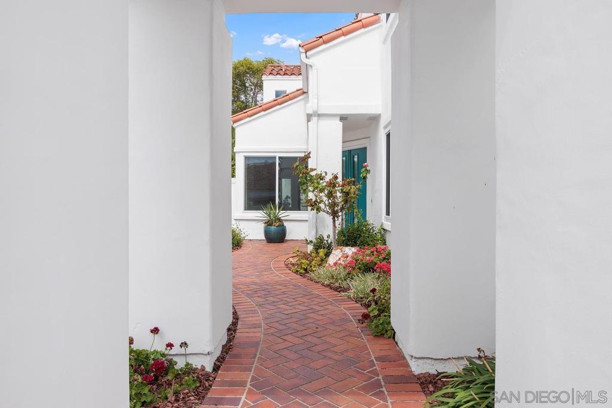
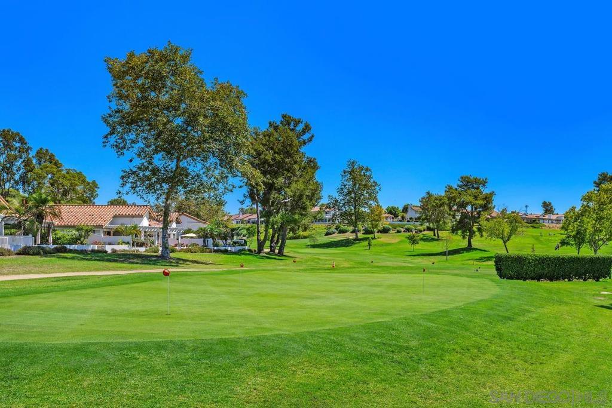
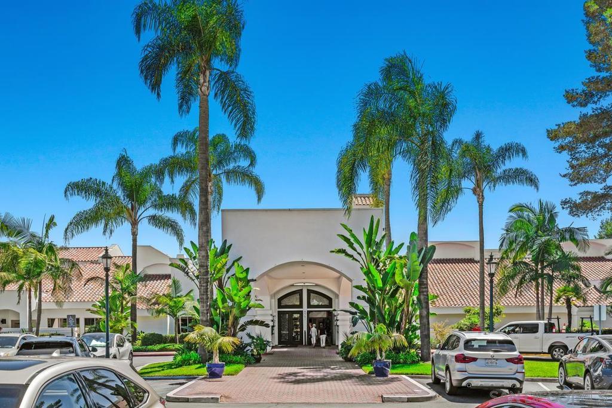
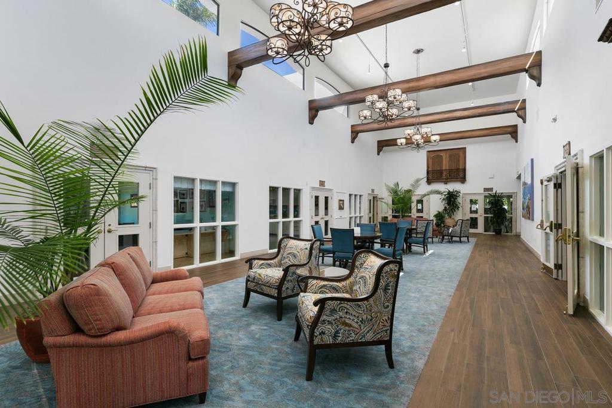
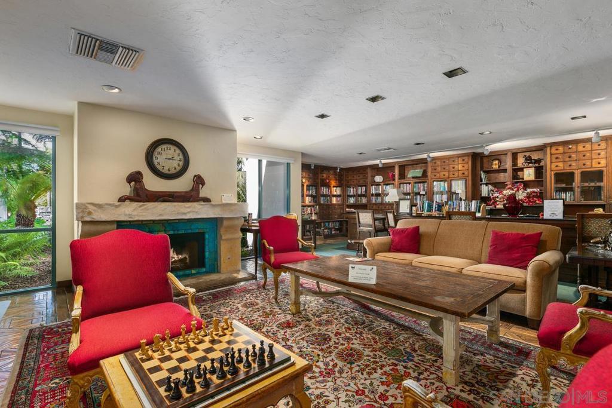
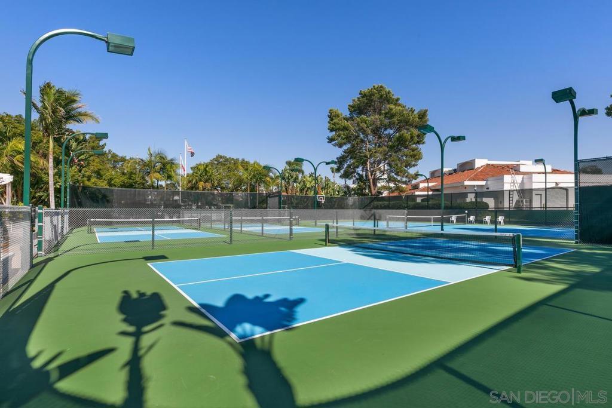
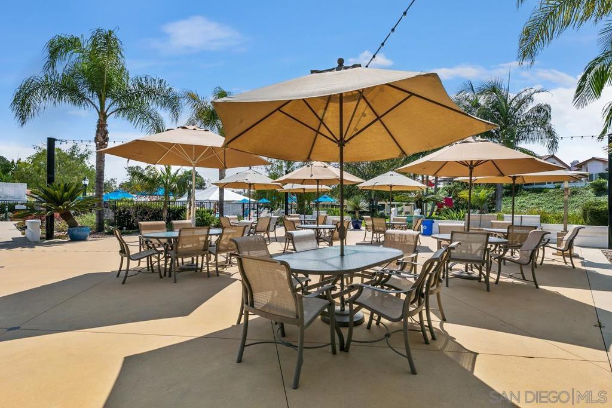
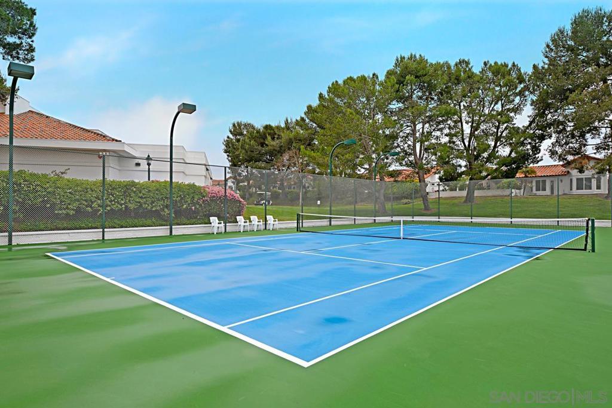
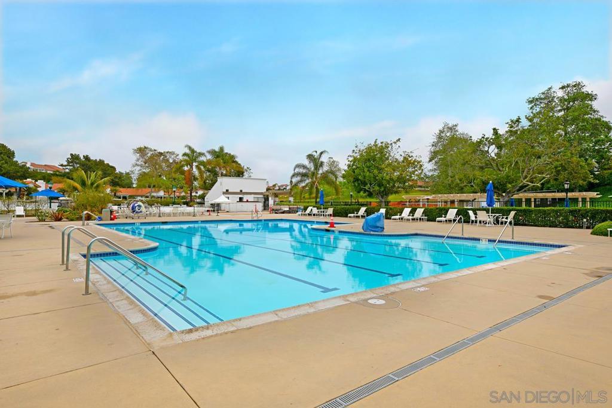
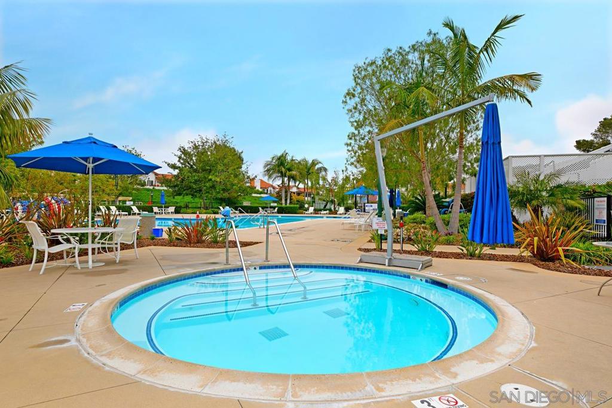
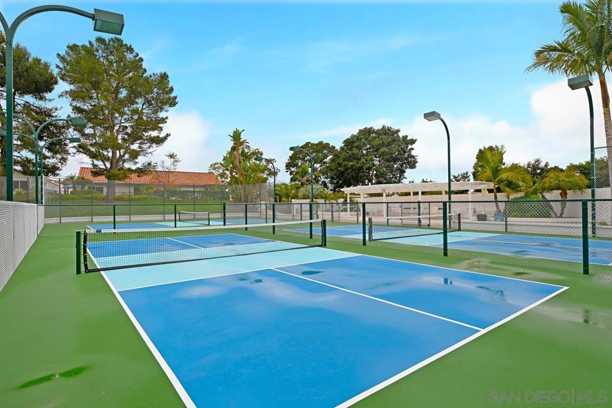
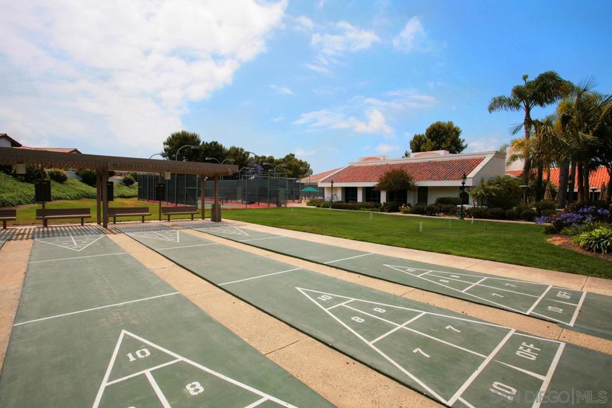
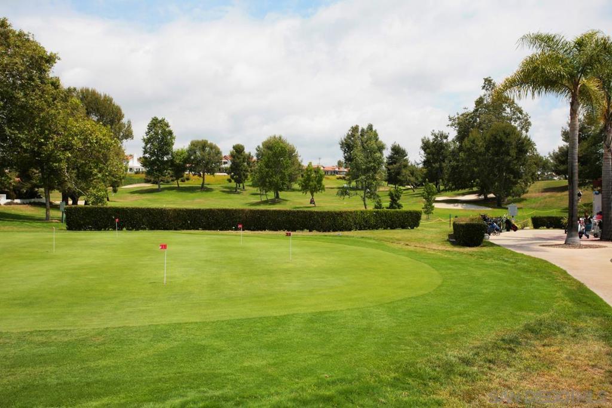
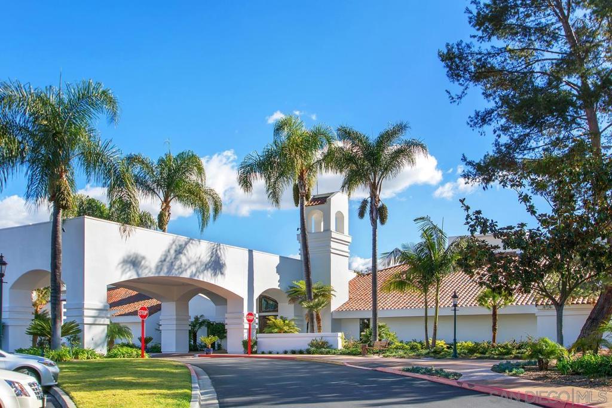
Ocean Hills Country Club in Oceanside, CA: A Full Calendar Behind a Quiet Gate
Read more
Estimate your monthly mortgage payment, including the principal and interest, property taxes, and HOA. Adjust the values to generate a more accurate rate.
We bring together a mix of integrity, imagination and an inexhaustible work ethic, striving to make each buying and selling experience the best possible. Contact us today to discuss all your real estate needs!
CONTACT US